
Views - New Construction











Address
1034 Pennsylvania Avenue, San Diego, CA
Price
$ 2,049,000
Property Attributes
- MLS#260016854
- TypeSingle Family
- Listing Status ACTIVE
- CountySAN DIEGO
- CitySan Diego
- AreaSAN DIEGO
- NeighborhoodHillcrest
- Zip92103
- StyleContemporary,Custom Built,Modern,,,Traditional
- Year Built2025
- Price$ 2,049,000
- Bedrooms3
- Full Bathrooms3
- Half Bathrooms2
- Sqr Footage2248
- Lot Size0.080349 Acres
Data Source:
San Diego Regional MLS (SDMLS)
Property Description
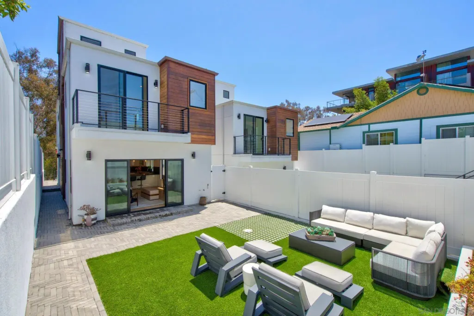
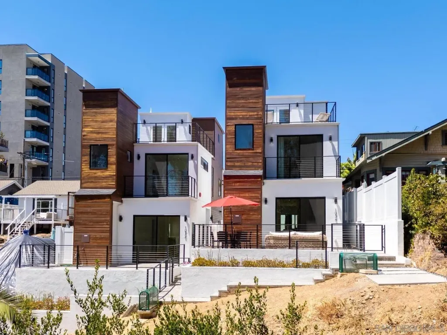
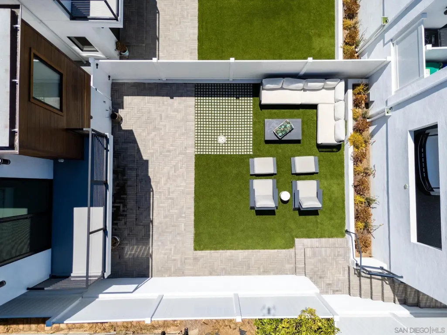
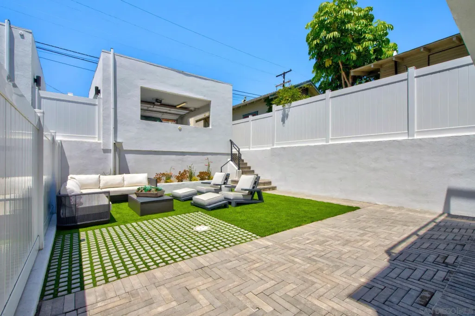
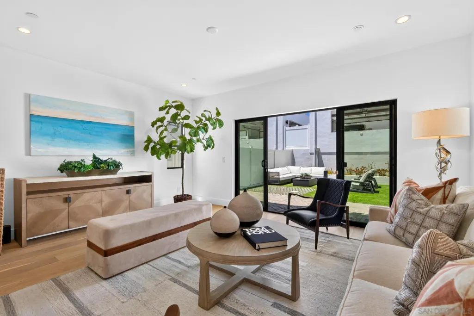
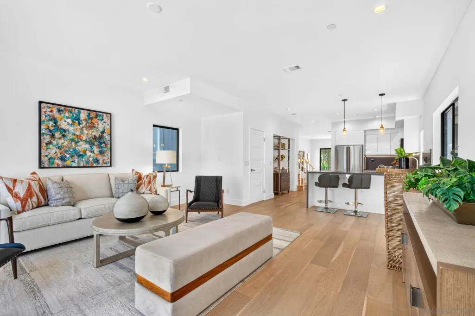
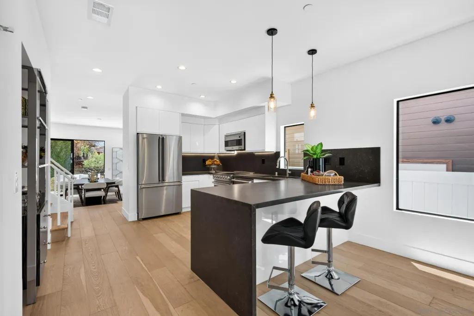
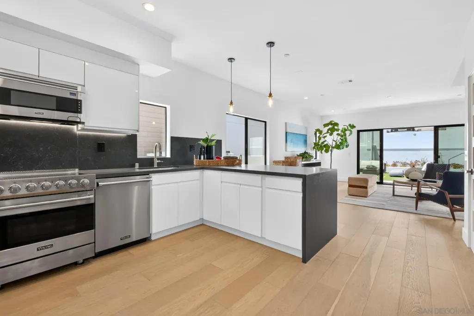
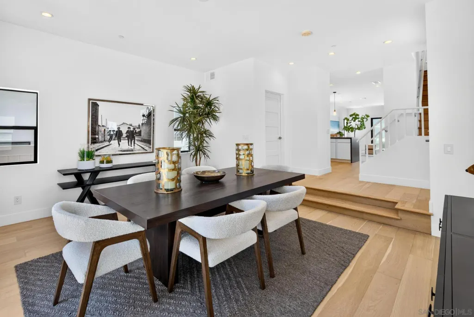
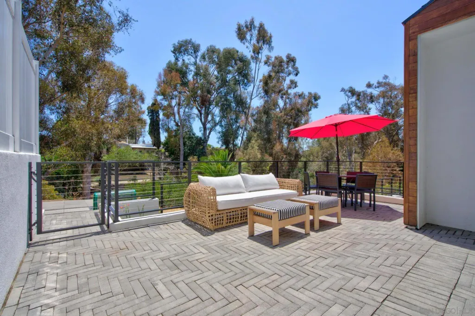
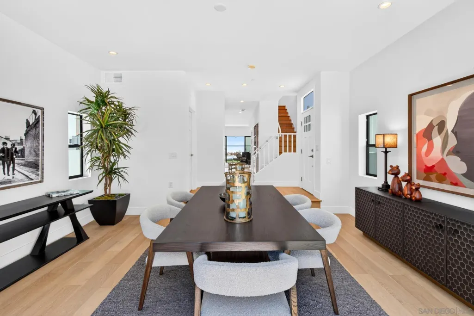
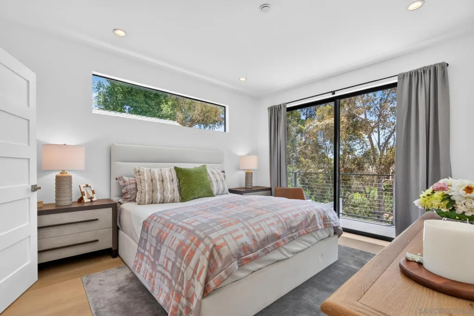
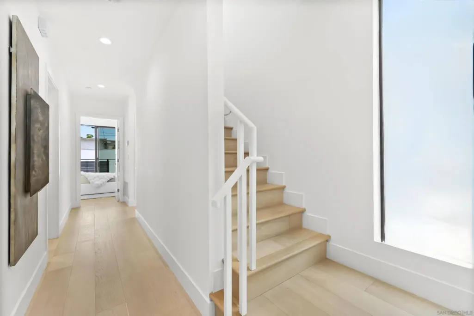
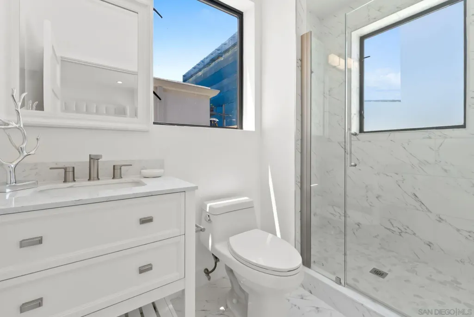
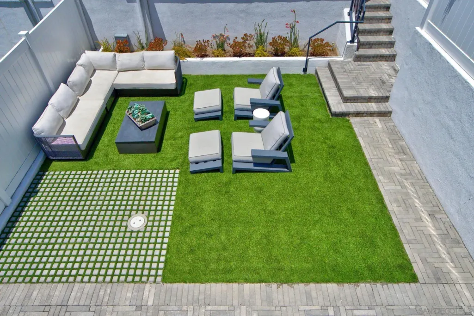
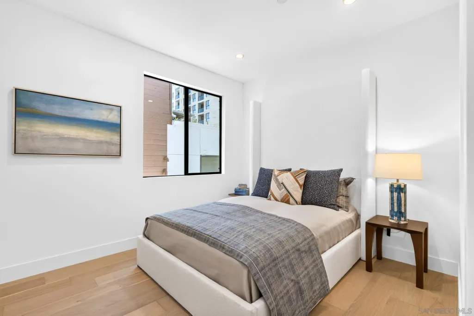
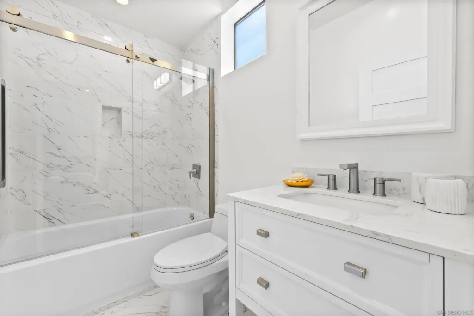
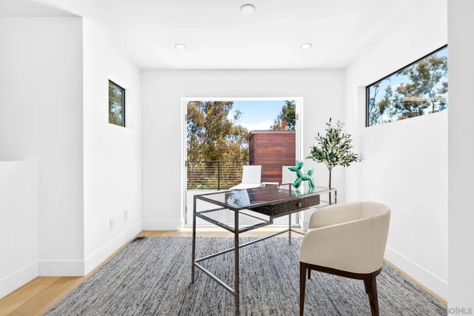
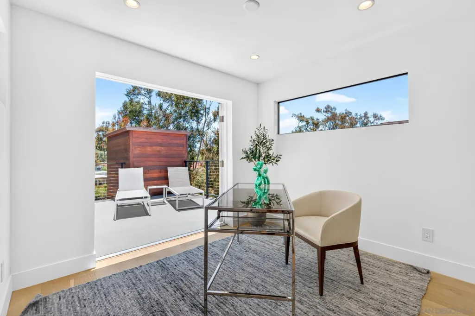
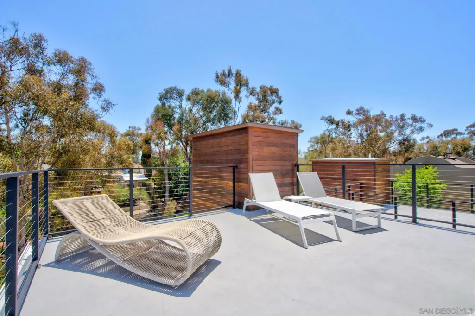
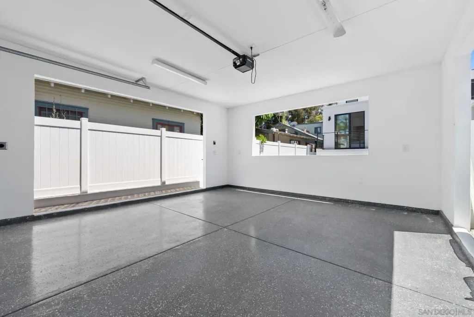
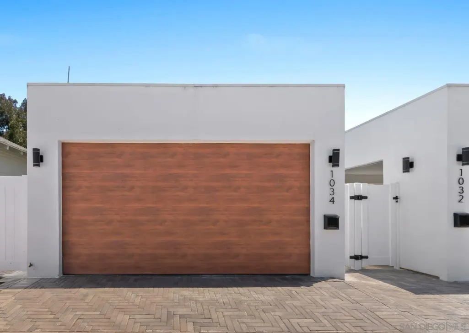
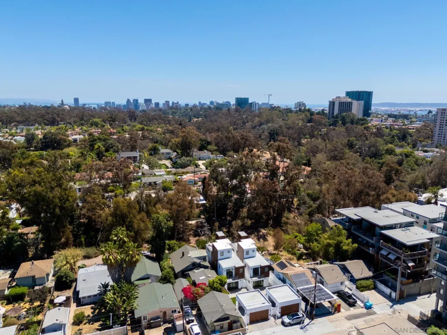
A testament to commanding contemporary design and elevated craftsmanship, this spectacular new construction residence redefines premium luxury in the exclusive Marston Hills enclave of Hillcrest. Bordering a tranquil canyon greenbelt in San Diego's premier 92103 zip code, the home’s expansive 2,248-square-foot interior welcomes you with soaring vertical volumes, designer-selected finishes, and a multi-level layout engineered for fluid modern living and upscale entertaining. The home comprises 3 beautifully appointed en suites, 2 additional half baths, and a state-of-the-art designer kitchen anchored by a dramatic waterfall island and stainless Viking appliances, which flows effortlessly into a fabulous dining room perfectly proportioned for the largest of gatherings and framed by views of the lush canyon scape. The primary suite functions as a private sanctuary showcasing a spa-like bath and private balcony with tranquil greenbelt vistas, while the top level reveals an exceptional flex space—ideal for a home office or wellness studio—opening onto a generous private rooftop deck with breathtaking treetop views. Complete with a private fenced yard, a two-car covered port garage, and no HOA fees, this exceptional property offers unparalleled lifestyle convenience near Balboa Park and Uptown’s premier culinary scene.
| Price History | |
|---|---|
| 7/10/2026 | Listed $2,049,000 |
General Features
| Sewer | Sewer Connected, Public Sewer |
|---|---|
| Heating | Forced Air Unit |
| Cooling | N/K |
| Utilities | Electricity Connected, Natural Gas Connected, Sewer Connected |
| Roof | Composition |
| Appliances | Dishwasher,Disposal,Fire Sprinklers,Garage Door Opener,Microwave,Refrigerator,Continuous Clean Oven,Electric Oven,Electric Range,Energy Star Appliances,Free Standing Range,Recirculated Exhaust Fan |
| Zoning | RM-1-1 |
| HOA Fee | 0.0 |
| Garage Spaces | 2.0 |
| Association Fee Includes | N/K |
| Patio/Porch Features | Balcony, Deck, Patio, Patio Open |
| Architectural Style | Contemporary, Custom Built, Modern, Other, See Remarks, Traditional |
| Pool Features | N/K |
| Security Features | Fire Sprinklers, Smoke Detector, Carbon Monoxide Detectors |
| Construction Materials | Wood/Stucco |
| Pets Allowed | Yes |
| Year Built | 2025 |
| View | Greenbelt, Parklike, Trees/Woods |
| Levels | 3 Story |
| Property Subtype | Detached |
| Accessibility | 2+ Access Exits, 32 Inch+ Wide Doors |
| County | San Diego |
| New Construction | No |
| Property Type | Residential |
| HOA | No |
| Attached Garage | No |
| Subdivision Name | SAN DIEGO |
| Full Baths | 3 |
| Status | ACTIVE |
| Directions | University to 10th south to first alley on left to 1034 on right |
| City | San Diego |
| Senior Community Y/N | No |
| MLS Area | Metro Uptown |
| Lot Size Units | Acres |
| Lot Size Square Feet | 3500.0 |
| Spa Features | N/K |
| Property Attached Y/N | No |
| Property Condition | New Construction |
| Building Area Units | Sqft |
| Living Area Units | Sqft |
| Standard Status | Active |
| Year Built Source | Builder |
| Freehold | IDX |
Interior Features
| Interior Amenities | Bathtub, High Ceilings (9 Feet+), Kitchen Island, Living Room Deck Attached, Open Floor Plan, Recessed Lighting, Kitchen Open to Family Rm |
|---|---|
| Flooring | Tile, Wood |
| Fireplace Features | Bonus Room |
| Total Stories | 3 |
| Common Walls | No Unit Above or Below, Detached |
| Air Conditioning Y/N | No |
| Heating Y/N | No |
| Fireplace Y/N | No |
| Half Baths | 2 |
| Laundry Features | Electric, Washer Hookup |
| Total Bedrooms | 3 |
| Total Baths | 5 |
Exterior Features
| Fencing | Full |
|---|---|
| Parking Features | Detached, Garage, Garage - Rear Entry, Garage - Single Door, Garage Door Opener |
| Water Source | Meter on Property |
| Total Parking | 2.0 |
| Lot Size Area | 0.0 |
| Building Area Total | 2248.0 |
| Frontage Type | Canyon |
| Waterfront Y/N | No |
Amenities
- Foreclosure
- Views
- Short Sale
- New Construction
- Adult 55+
- Lease To Own
- No HOA Fees
- Furnished
- Primary On Main
- Air Conditioning
- Seller Finance
- Green
- Fixer Upper
- Horse
- Golf
- Fireplace
- Deck
- Garage
- Basement
- Pool
Property vs Single Family Average in 92103
Price
Year Built
Visits
 This information is deemed reliable but not guaranteed. You should rely on this information only to decide whether or not to further investigate a particular property. BEFORE MAKING ANY OTHER DECISION, YOU SHOULD PERSONALLY INVESTIGATE THE FACTS (e.g.square footage and lot size) with the assistance of an appropriate professional. You may use this information only to identify properties you may be interested in investigating further. All uses except for personal, non-commercial use in accordance with
